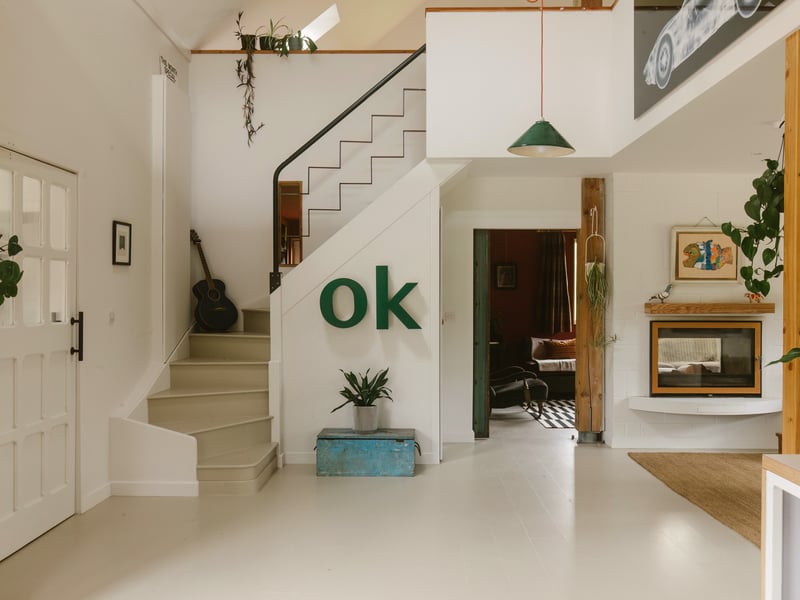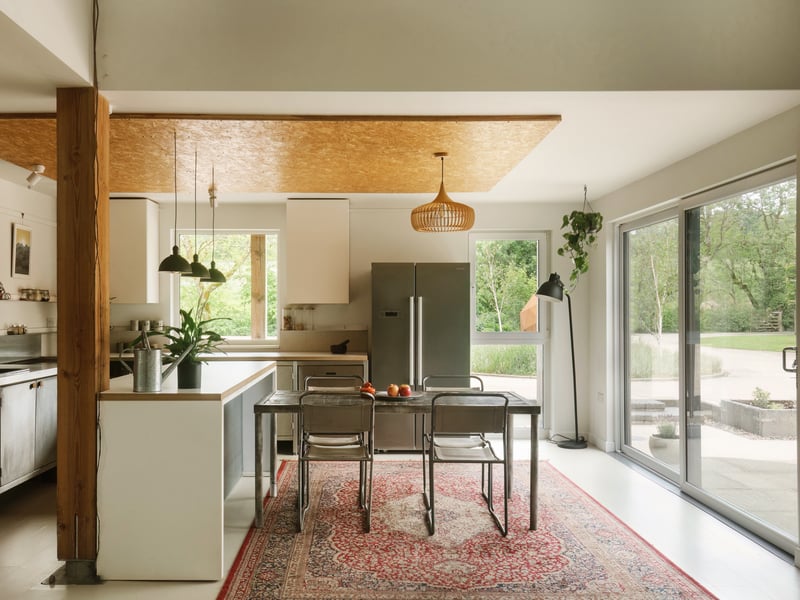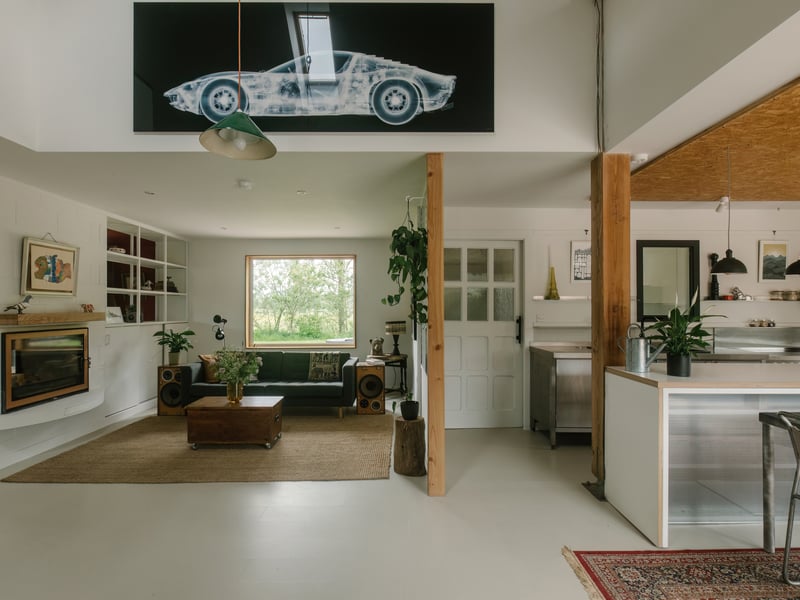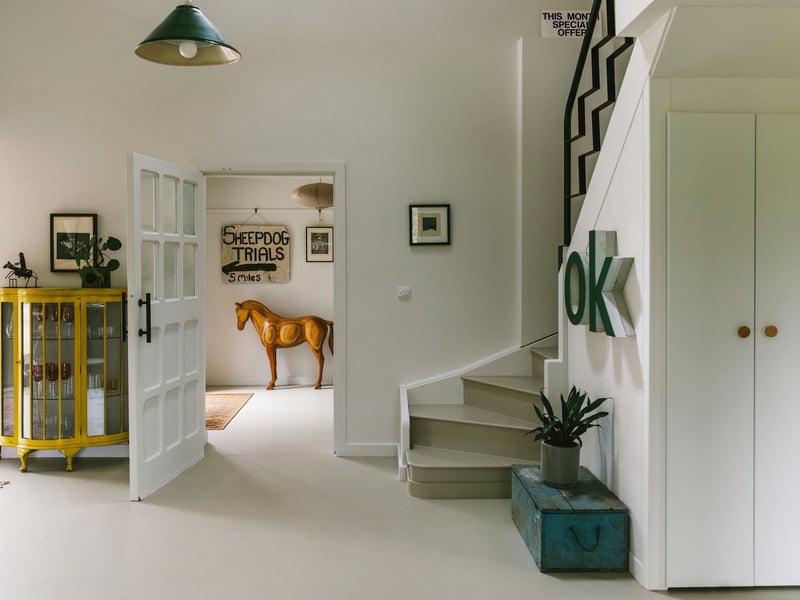
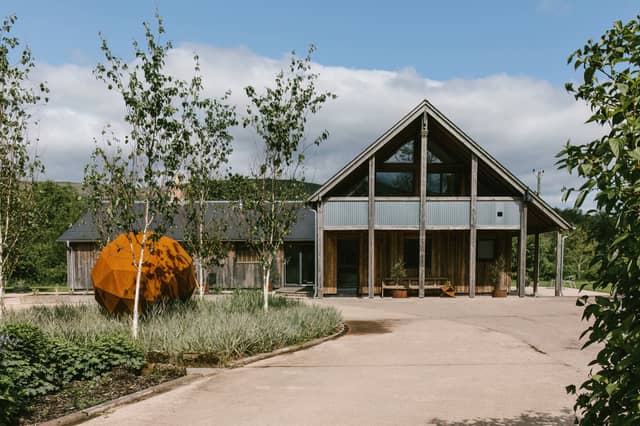

For those who love vernacular architecture and open-plan living, the beautiful Grey Lads is a fantasy property.
This unique home has recently come on the market, via upmarket estate agents The Modern House at offers over £645,000, and is situated near the Scottish Borders village of Newcastletown.
It features three bedrooms, and various open plan living spaces, including a library and games room, all spread across a vast 272-square-metre floor space. That’s not to mention the various verandas and balconies for sunworshippers, as well as one and three quarter acres, with outbuildings, such as a sauna, workshops and a polytunnel.
There is no curb, as this house has a peaceful bucolic situation near a river, but, if there was, the curb appeal is out-of-this world. The building has a grounding presence, and is clad in grey larch, with a slate roof, and the circular driveway features silver birches and a huge tangerine-coloured powdered steel sculpture.
It’s just a shame that it’s not being sold fully furnished, as there are so many cool objects in the house, from the vintage speakers used as sidetables, to suspended aircraft models, intriguing artworks and a full-sized pool table.
This home is currently owned by designer James Clegg, who is part of Firemaker - a company who make rather cool wood-burning stoves, like their suspended Firebob. Using his extensive practical skills, he’s responsible for transforming this property from an ordinary bungalow to something quite spectacular. We spoke to him about his place.
Why was it time to sell Grey Lads?
Because it’s finished! I like creating, and I’ve got other projects that I’m itching to get on to.
Where are you moving to?
I’m moving to Hawick. I’ve purchased an old textile mill there that I’m renovating and turning it into an art gallery.
Tell us a bit about the build - who was the architect? What was it inspired by?
I drew the plans after failing to be inspired by any local architects. It was designed to be a relatively simple-to-build timber frame affair. I built all the timber frame panels and employed a local builder to help put it all together. I let the builder do the roof slating as I wasn’t keen on spending time up there.
What are your favourite spaces?
I love to have coffee on the balcony in the morning. The sauna on lazy weekends. The red room by the log burner on winter evenings. I like a nap in the polytunnel too.
What have been your happiest moments in the house?
Building the house itself was incredibly engaging. Putting the timber frame up and seeing the skeleton of the building take shape was very exciting. We’ve had some great Hogmanay parties there. The main space in the house is flexible and things can be moved around for big gatherings like that. I also remember many summer evenings cooking dinner on the outside woodburner while my friends were over.
Tell us about the outside space, the silver birches and that huge orange sculpture - did you make that?
Yes, I built the steel sculpture. I built the roundabout first and decided it needed a centrepiece. The white of the tree bark looks great against the rusty sculpture.
How would you describe your decor style?
Eclectic, industrial, playful. I like simple, solid materials - steel, wood, concrete - that can be re-worked. For example, I have a dining table that has been chopped and re-welded into different sizes many times. I like things that have a patina and a story.
What are your favourite objects or pieces of furniture?
I have a quirky horse-riding sculpture that was made by a prolific burglar of mansions back in the Eighties according to the antique dealer that sold it to me. It cost me £10 cash.
Tell us about the paintings, where are they from?
I am guilty of collecting original naïve artworks that I find in charity shops. I enjoy the mystery of who made them and why they have ended up in a charity shop. There’s also some of my own paintings and a few pieces that I’ve got from artists in exchange for sculptures that I’ve made.
Why did you decide to go for that lovely red in the library and where did you find that shade?
The red room idea was stolen from an IKEA room set. It’s a contrast to the rest of the house which is open and light. The house needed a warm, cosy space, for hunkering down by the fire when it was cold and wet outside.
Tell us about your workspaces and the other outhouses
The biggest outbuilding is the workshop where I ran my business building wood-burning stoves (www.firemaker.co.uk). I also built a spacious garage for tinkering with my kit car. At the other end of the site is the polytunnel where the cat likes to sunbathe amongst the tomato vines.
What’s the area like to live in?
It’s been a great place to live and work without distractions. Everybody that comes to stay remarks how relaxed the place makes them feel. We have great views in every direction. Although it feels remote here at first, dipping back into civilization is easy, as the roads out are so quiet and scenic. Newcastleton, Hawick, and Edinburgh are all enjoyable drives away.
Grey Lads is for sale via The Modern House for offers over £645,000. For more information, see www.themodernhouse.com