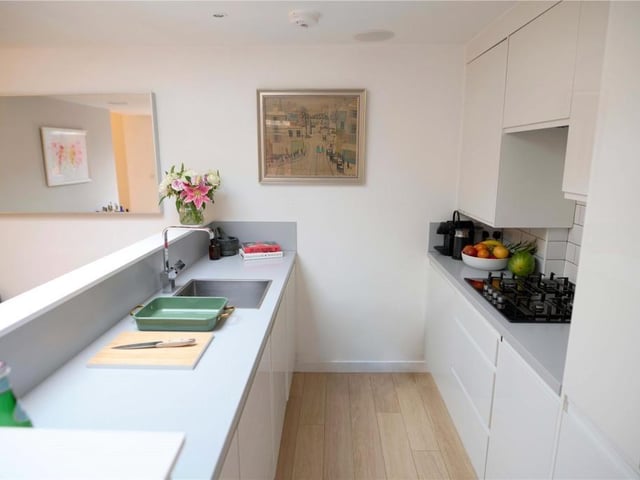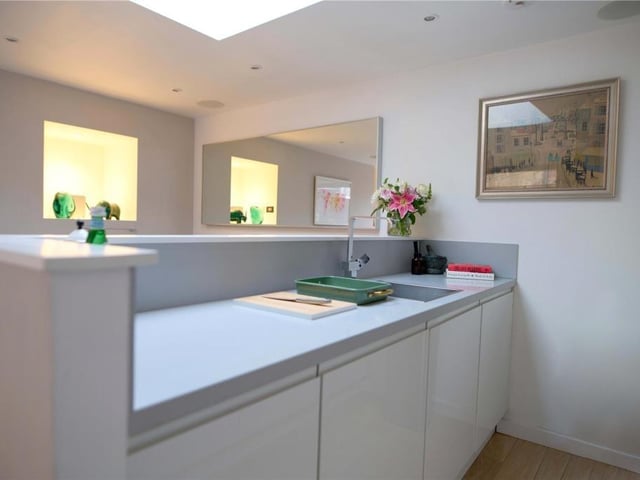


The property has been lovingly maintained and upgraded, including the addition of a contemporary extension to the rear, creating a tranquil living space that flows beautifully into the sunny patio garden.
A private main door entrance opens onto an impressive double height entrance hallway which gives access to the living spaces, comprising principal bedroom with dual aspect windows, ample built-in storage, and plantation shutters, second double bedroom again with dual aspect and plantation shutters, and a beautiful bathroom with rainfall shower and oversized bath tub.
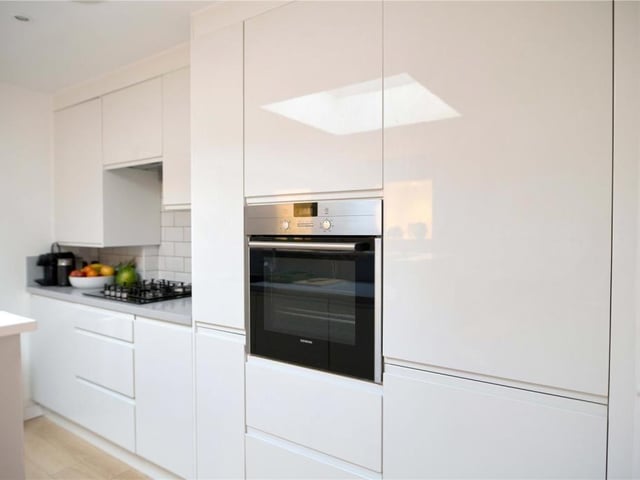
The open plan kitchen/living/dining room is a clever use of space, with an abundance of natural light, generous full length glazing, wood burning stove, and a contemporary designer kitchen including integrated appliances.
Externally, triple bi-fold doors open onto an attractive granite patio to the rear with a tensioned waterproof awning, wood fired outdoor oven and log store, while an 8ft cedar fence surrounds the space providing both privacy and mood lighting.
9. Spylaw Street, Colinton
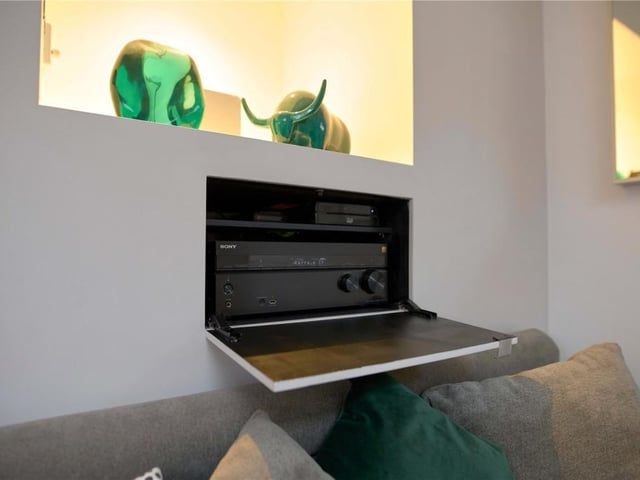
The living area includes an in-ceiling surround sound system installed throughout. Photo: Savills