


The refurbishment of the property has been carried out to an exceptional standard with the inclusion of quality fixtures and fittings throughout.
The ground floor comprises vestibule, entrance hall, utility room, stunning open plan lounge/kitchen/dining room, WC, and a master bedroom with dressing room and en-suite bathroom, while the upper level features a double bedroom with dressing room and en-suite shower room, double bedroom with en-suite shower room, and a study/fourth bedroom.
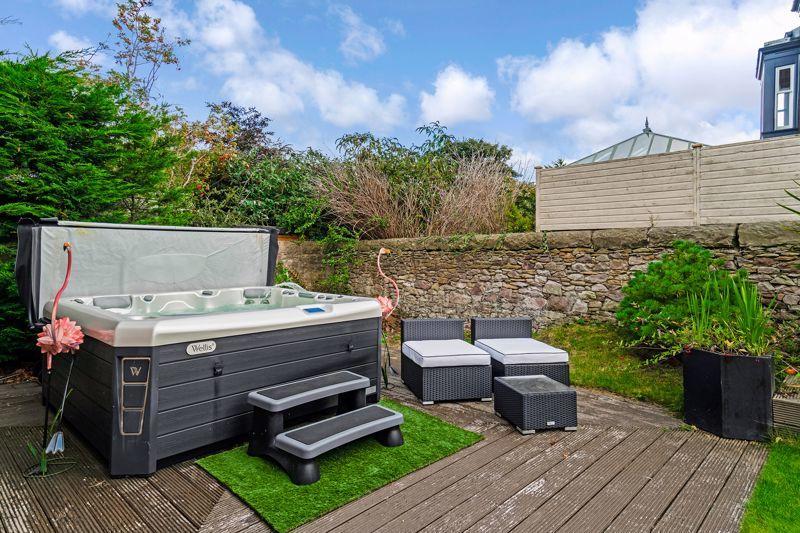
Externally, the front garden has a gate and central path leading to the main door with grass area at either side, while the beautiful, private rear garden incorporates a large timber decking area as well as a large lawn.
41. Grange Road, Edinburgh
Rear garden - the hot tub may be available by separate negotiation. Photo: re/max
42. Grange Road, Edinburgh
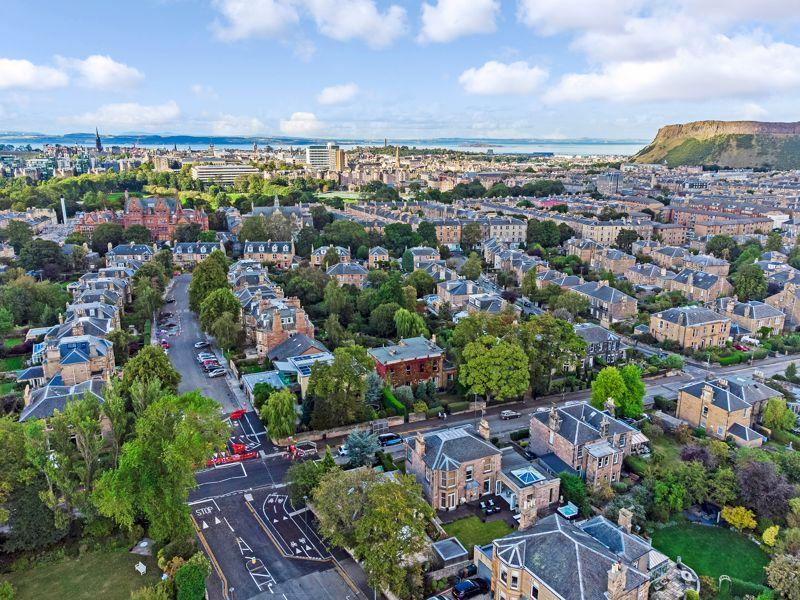
The property sits in the prestigious Grange area of Edinburgh. Photo: re/max