
£1.75 million sought for Glasgow office building earmarked for 48 student flats
“We anticipate keen interest in this auction lot” – Adam Honeyman, Shepherd
Four floors of a 1980s office building in the heart of Glasgow are set to go under the hammer with a price tag of £1.75 million.
Finlay House is located on the east side of West Nile Street, at the junction with Drury Lane and St Vincent Street and extends to more than 22,000 square feet. The building was constructed in the early 1980s arranged over basement, ground and four upper floors.
A planning application has already been submitted to Glasgow City Council seeking approval for the conversion of the upper floors to form 48 single suite student accommodation units. Each suite is designed to include a private kitchen, en-suite shower room, dedicated study space and a sleeping area. The application is currently listed as pending consideration by council planners.
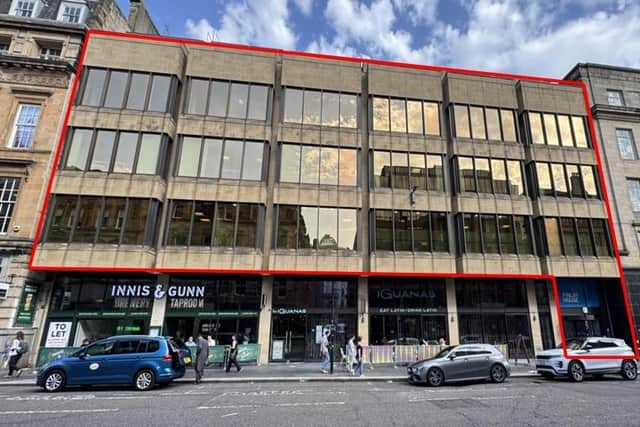

The building is said to benefit from being located close to a “strong line-up of national and international food and beverage operators, reinforcing its appeal as a key hospitality destination within the city centre”. It provides open plan office accommodation on the upper floors, and leisure use at ground floor level.
The four upper floors are being put up for sale in a live-streamed commercial property auction on December 4, with a guide price of £1.75m.
Make sure you keep up to date with breaking news from across Scotland by signing up to our free newsletter here.
Adam Honeyman, a partner at Shepherd, the chartered surveying practice handling the sale, said: “Finlay House benefits from a current passing rent of £273,978 per annum and a weighted average unexpired lease term of 1.92 years. It is going under the hammer with a guide price of £1,750,000, reflecting a net initial yield of 14.75 per cent. We anticipate keen interest in this auction lot.”
The general specification of the building includes a combination of raised access floors and under floor trunking, suspended ceilings incorporating LED lights, full height double glazed windows to the front and rear, two passenger lifts, disabled access, male, female and accessible WCs on each floor and a shower facility in the basement.
Comments
Want to join the conversation? Please or to comment on this article.