
Dundee architect draws up plans for city design hub
Plans for a design hub in the heart of Dundee's 'cultural quarter' have been drawn up by Andrew Black Design.
The architect has submitted a planning application to transform a 19th century building in Tay Street Lane Mews into a contemporary business hub housing some of the city’s freshest creative talent.
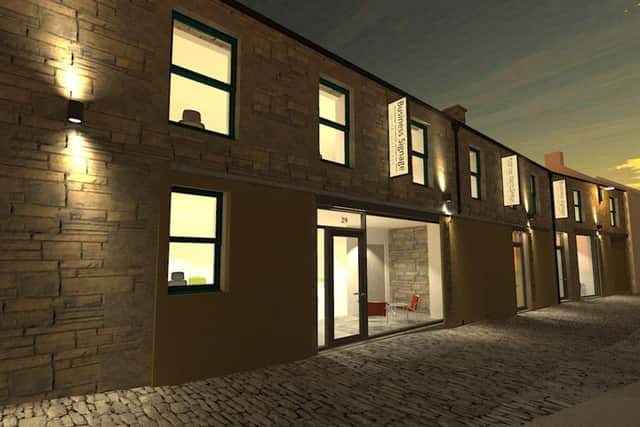

The project, to comprise three studios, will see Andrew Black and his team relocate from the practice’s current Perth Road base to the site, which is built against part of Dundee’s historic old town wall.

Black said: “We are extremely excited about the plans, which will position us in the heart of Dundee’s Cultural Quarter, just a few minutes’ walk from the Waterfront.
“We are proud to be part of Dundee, the Unesco City of Design, and see our move as an investment in our city, echoing its passion for both creativity and regeneration as a whole. The design of the mews is also an excellent opportunity to showcase the design skills and capabilities of the practice.”
Work on the scheme is set to begin early next year, with completion targeted for May.